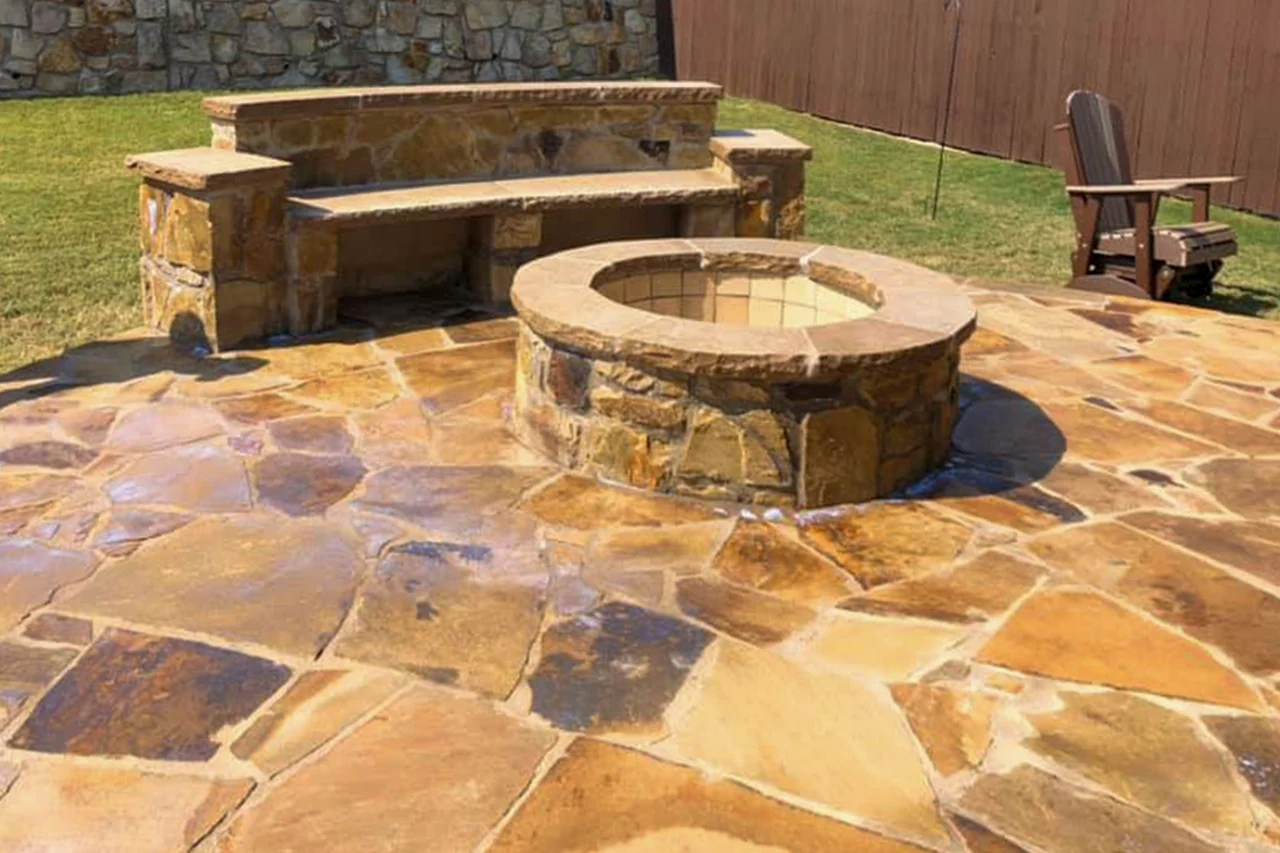
Flagstone & fire features
Hill Country fireside retreat.
Warm natural flagstone, a masonry fire pit and built-in stone seating create a place to gather outside.
View projectCedar pergola, kitchen & flagstone · Paving Texas Construction portfolio
A cedar pergola frames the stone outdoor kitchen, while a natural flagstone patio connects cooking and backyard seating.
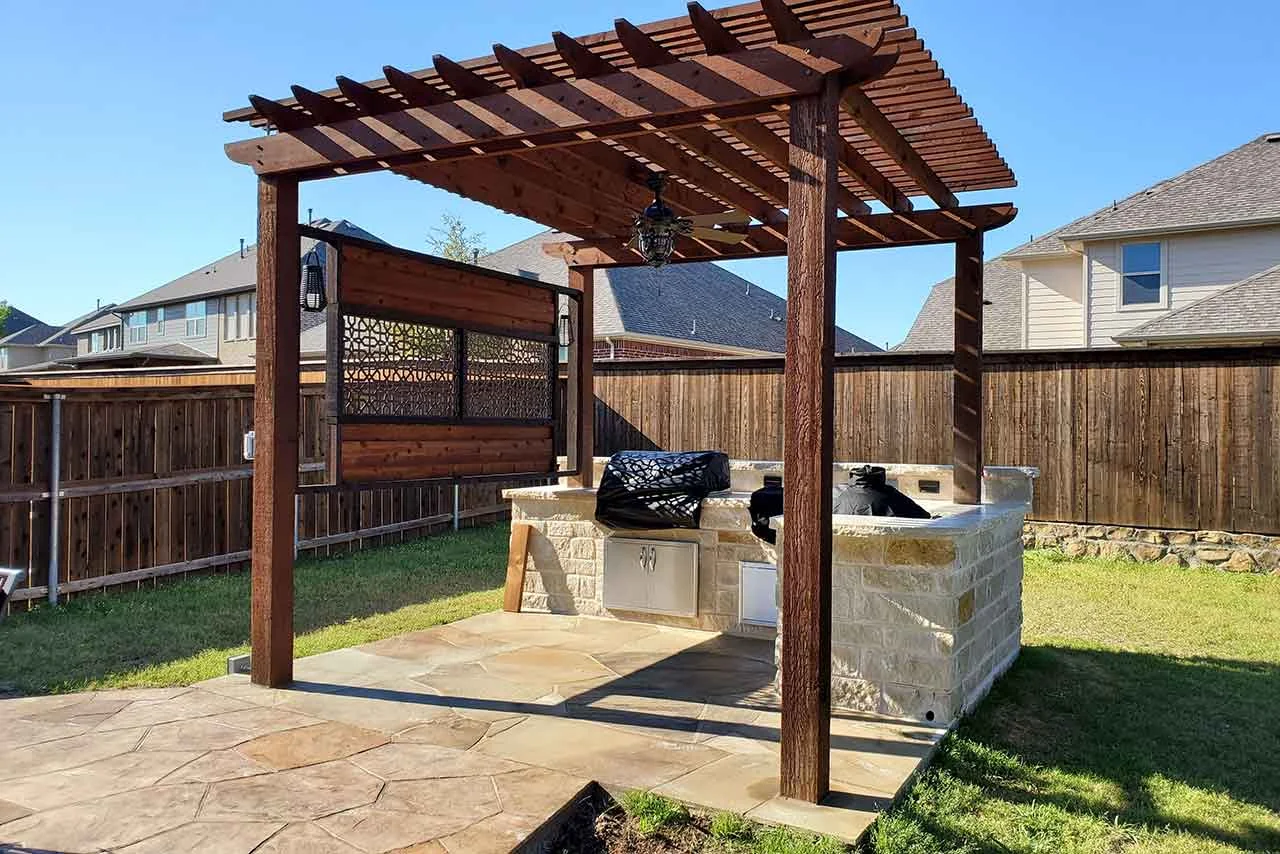
Lone Star pergola, kitchen and flagstone patio
1 / 6Project photos & design view · Paving Texas Construction
Cedar posts and open roof slats define the outdoor kitchen. Stone veneer wraps the kitchen base, with a granite countertop, built-in grill, storage and preparation space opening onto the flagstone patio.
The 12 ft × 14 ft cedar pergola frames the kitchen and leaves the roof open between the slats. A stone veneer base supports the granite work surface, built-in grill and stainless steel storage.
Approximately 250 sq ft of natural flagstone extends the outdoor surface into the seating area. The six-image gallery includes finished views, a closer look at the cooking station and a separately identified design view.
The reference lists a side privacy screen, ceiling fan, lighting package and additional appliances as optional additions. Some of these features appear in the gallery; they are separate from the base scope and price breakdown below.
Project investment
$28,900Installed
Reference installed cost for this project’s listed scope, including materials, labor and installation. Optional additions are quoted separately. A new project requires its own site review and written proposal.
Lighting package, Side privacy screen, Ceiling fan, Additional appliances.
Available to discuss for a similar project; quoted separately from the scope above.
Flagstone & fire features
Warm natural flagstone, a masonry fire pit and built-in stone seating create a place to gather outside.
View project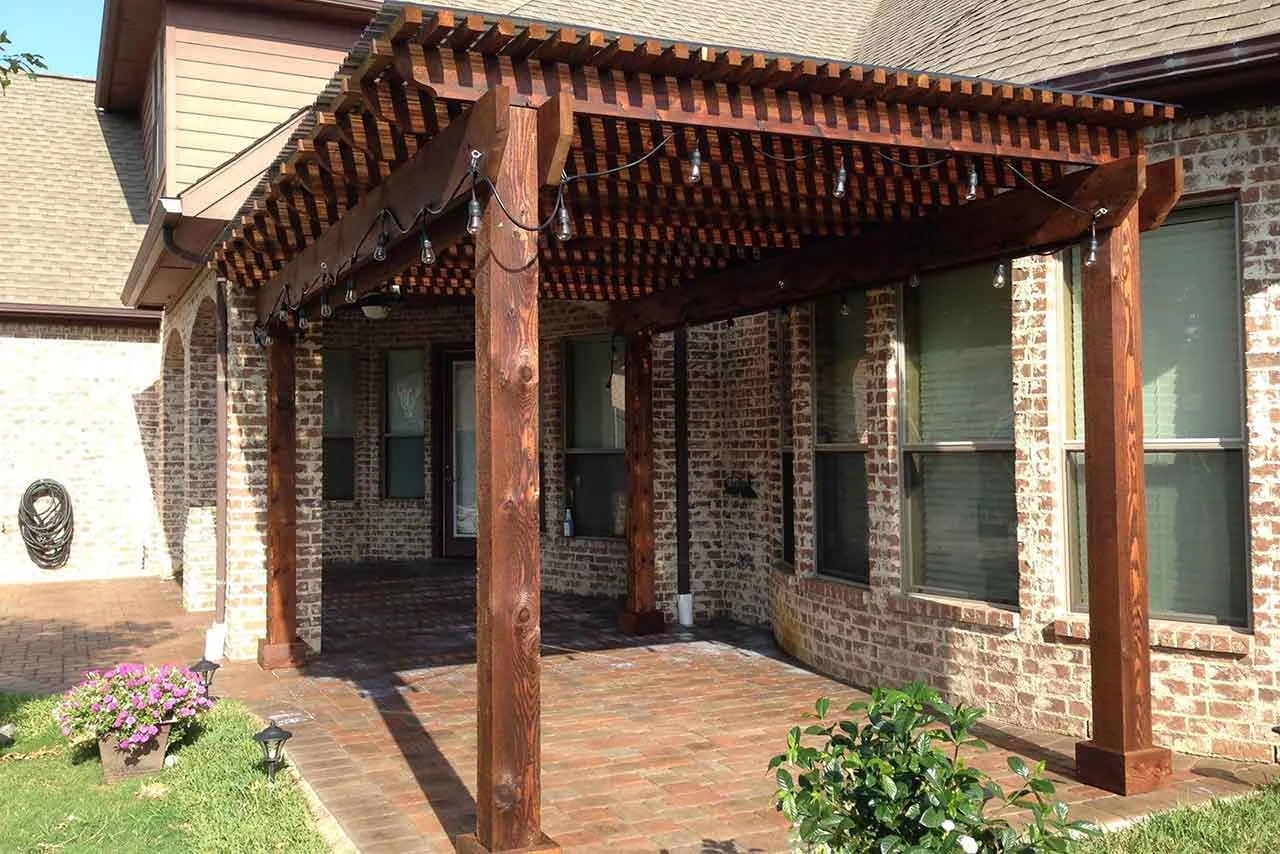
Cedar pergola & paver patio
An attached cedar pergola and multicolor paver patio extend the home into a welcoming backyard gathering space.
View project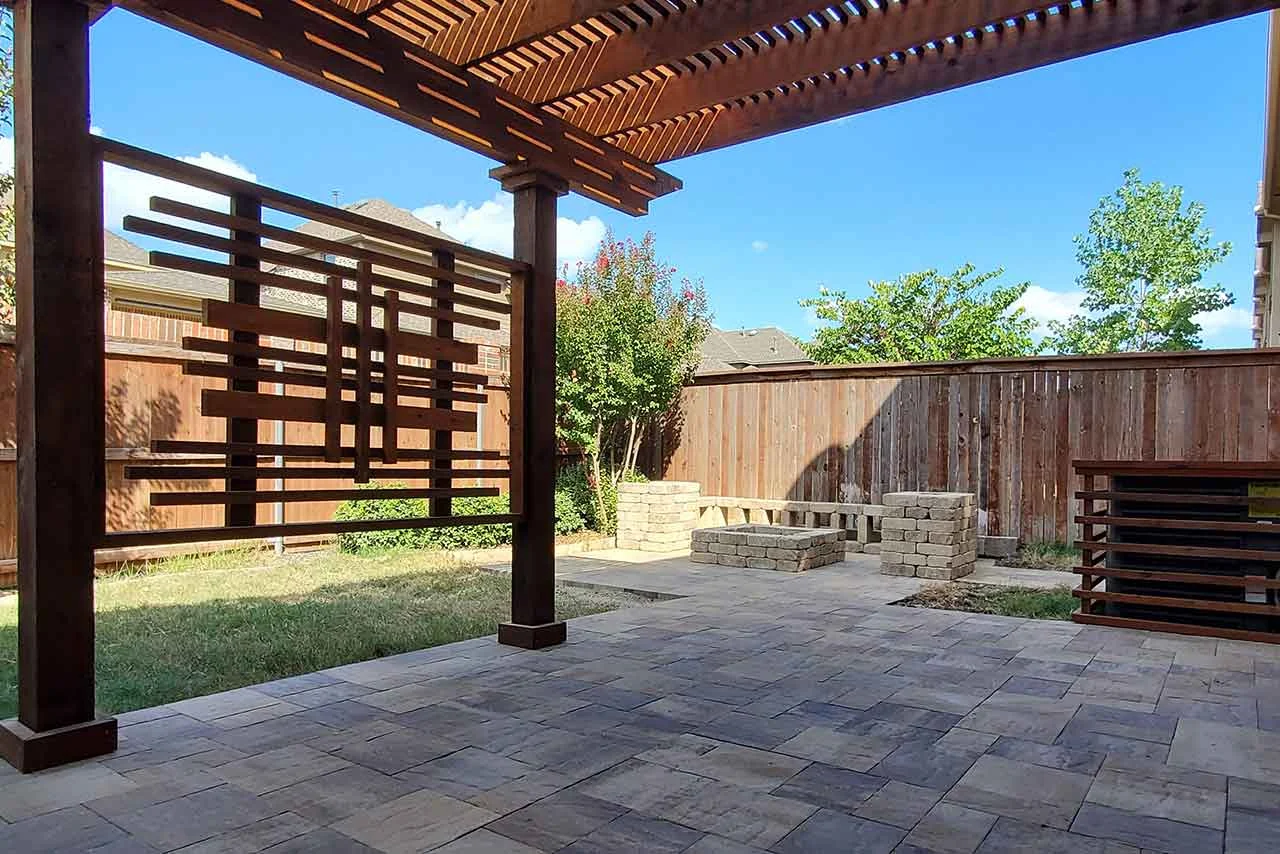
Cedar pergola, pavers & fire pit
A stained cedar pergola, multi-tone paver patio and square stone fire pit create one connected backyard gathering space.
View projectYour next project starts here
Tell us about your space and what you’d like to build. Let’s explore the next step together.