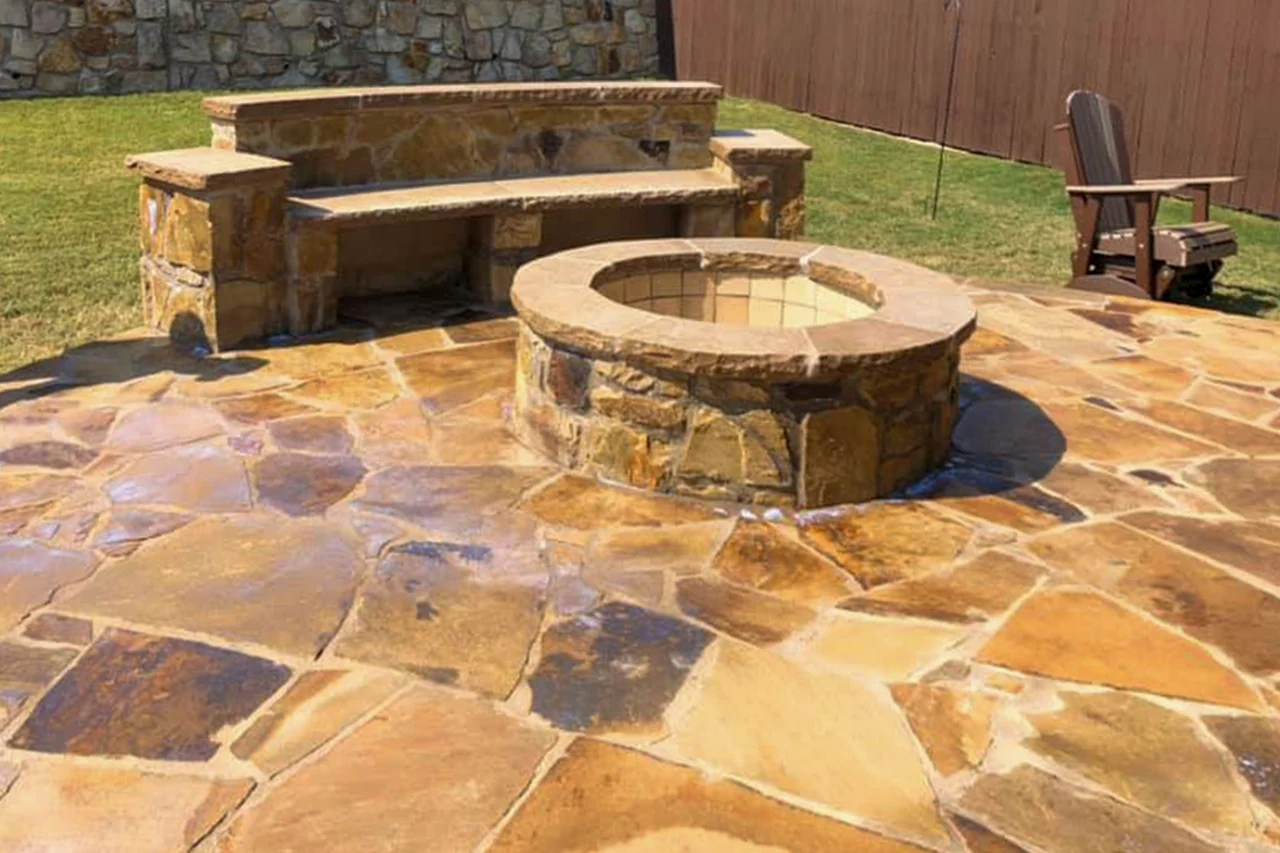
Flagstone & fire features
Hill Country fireside retreat.
Warm natural flagstone, a masonry fire pit and built-in stone seating create a place to gather outside.
View projectCedar pergola, pavers & fire pit · Paving Texas Construction portfolio
A stained cedar pergola, multi-tone paver patio and square stone fire pit create one connected backyard gathering space.
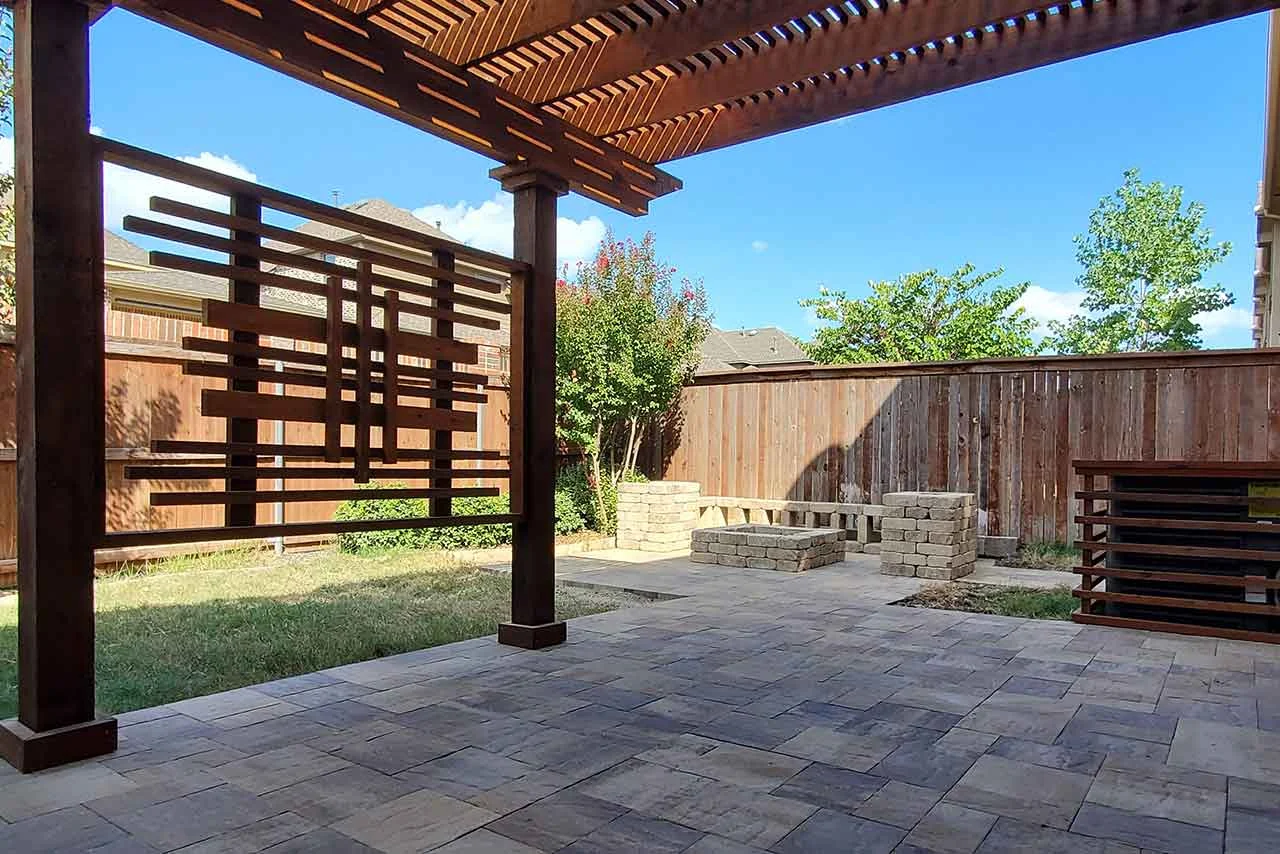
Cedar pergola, paver patio and stone fire pit
1 / 3Project photography · Paving Texas Construction
This outdoor space pairs the warm character of cedar with a multi-tone paver surface. Beyond the pergola, a square stone fire pit and built-in seating framed by stone columns form a separate fireside gathering area.
The 12 ft × 16 ft pergola defines the shaded part of this outdoor space. Its stained cedar posts, beams and open roof slats contrast with the multi-tone pavers beneath it.
The paving continues toward a square stone fire pit and built-in seating framed by matching stone columns. The three gallery views show the pergola, the connection between the spaces and the stonework around the fireside area.
The photographs also show horizontal cedar privacy screens. A custom privacy screen, lighting and a ceiling fan are listed as optional additions and are not included in the base scope below.
Project investment
$24,700Installed
Reference installed cost for this project’s listed scope, including materials, labor, delivery and installation. Optional additions are quoted separately. A new project requires its own site review and written proposal.
Lighting, Ceiling fan, Custom privacy screen.
Available to discuss for a similar project; quoted separately from the scope above.
Flagstone & fire features
Warm natural flagstone, a masonry fire pit and built-in stone seating create a place to gather outside.
View project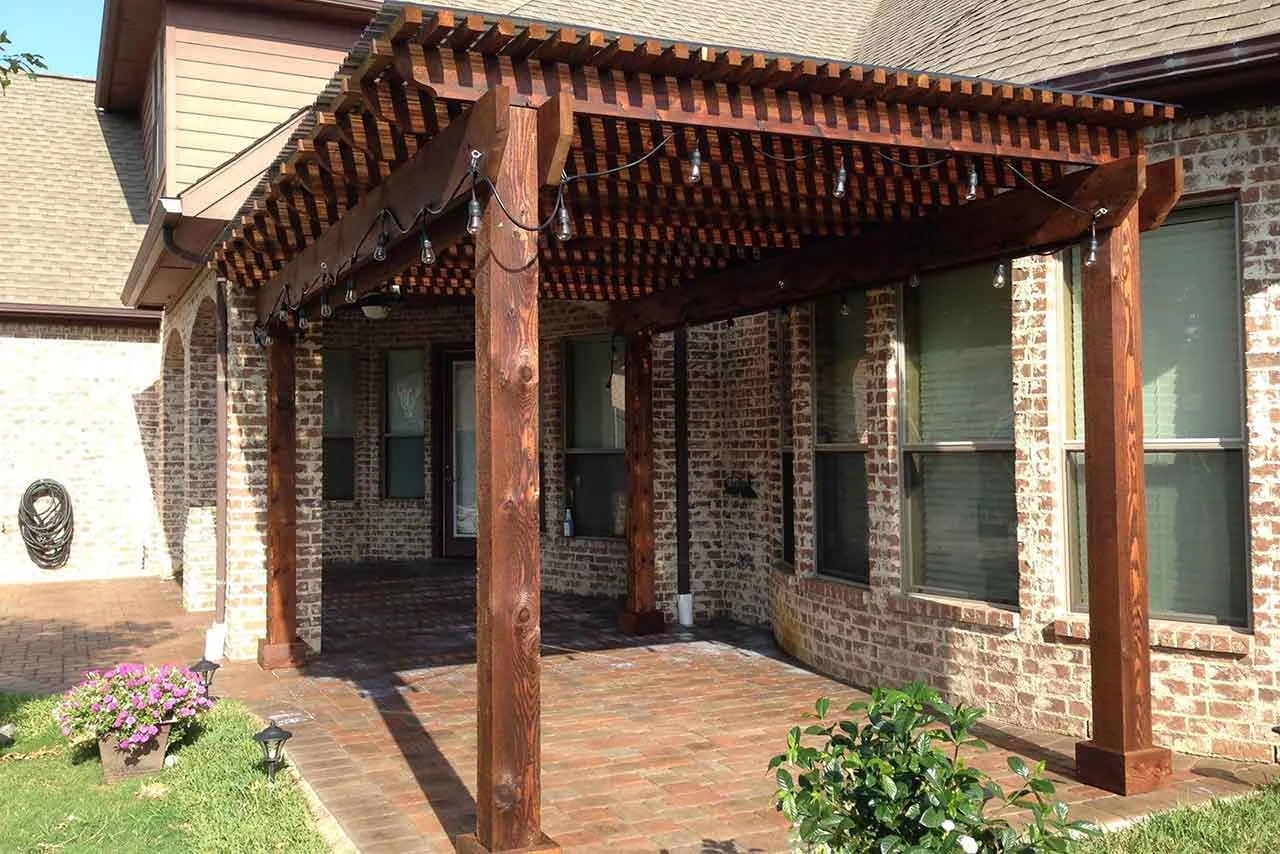
Cedar pergola & paver patio
An attached cedar pergola and multicolor paver patio extend the home into a welcoming backyard gathering space.
View project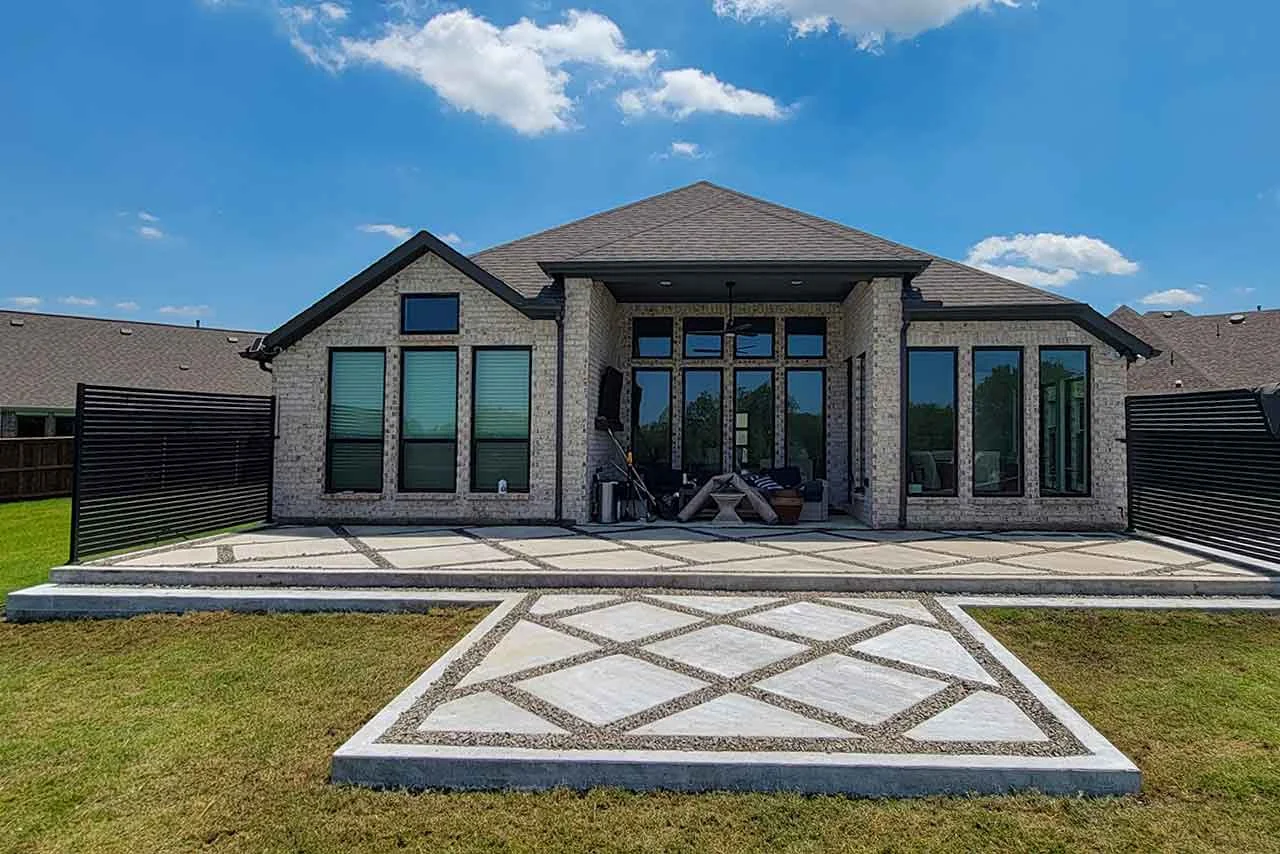
Geometric concrete & gravel inlays
A geometric concrete patio uses decorative gravel joints and a diamond-patterned extension to give this backyard a distinctive modern layout.
View projectYour next project starts here
Tell us about your space and what you’d like to build. Let’s explore the next step together.